Overlay Logo

B-12 Sylvester Street

$2,300 - Monthly

For Lease

MLS # X13630404

Listing picture
Listing picture
Listing picture
Listing picture
Listing picture
Listing picture
Listing picture
Listing picture
Listing picture
Listing picture
Listing picture
Listing picture
Listing picture
Listing picture
Listing picture
Listing picture
Listing picture
Listing picture
Listing picture
Listing pictures thumbnails

Property Type

Residential Freehold

Bedrooms

2

Bathrooms

1

Square Footage

700-1100

Building Age

N/A

Time on Market

88 Days

Description

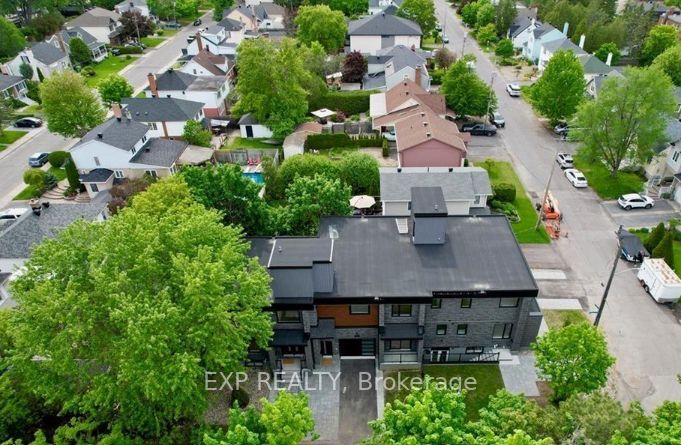
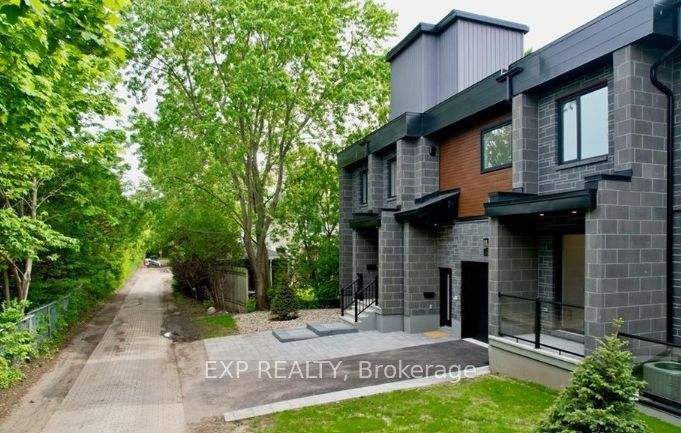
Check out this beautiful custom-built rental in the heart of the Overbrook! With its open-concept layout, heated hardwood and tile floors throughout the unit, high ceilings with pot lights, and stylish interlock landscaping, this unit has it all. The 2-bedroom space features a luxurious and modern bathroom, plenty of closet space, and a big standout kitchen with lots of quartz countertop space, stainless steel appliances, and custom finishes. Located near the peaceful Rideau River and just a short walk to downtown Sandy Hill via the pedestrian bridge, you'll also be close to highways, shopping, public transit, Ottawa University, and the downtown core. Don't miss your chance to enjoy modern living in an amazing location!

Property Summary

Building Type

Semi-Detached

Land Size

0 x 0 feet

Storeys

2-Storey

Property Tax (yearly)

$0

Address

Address

B-12 Sylvester Street

City

Ottawa

Postal Code

K1K 1V7

Province

Ontario

Community Name

3501 - Overbrook

Country

Canada

Details

Building Overview

Bedrooms & Bathrooms

  • Total Bedrooms - 2
    • Above grade - 2
  • Total Bathrooms - 1

Interior

  • Features - None
  • Basement - Full

Exterior

  • Construction - Brick, Wood
  • Roof - Unknown

Heating & Cooling

  • Heat Type - Radiant
  • Heat Source - Gas
  • Cooling Source - Central Air

Utilities

  • Water Service - Municipal
  • Sewer Service - Other

Rooms Overview

Room Floor Dimensions Features
Primary Bedroom Basement 2.97 x 3.99
Bedroom Basement 2.95 x 2.59
Kitchen Basement 2.72 x 2.46
Dining Room Basement 2.72 x 3.53
Living Room Basement 3.1 x 5.33
Bathroom Basement 2.11 x 2.44
3 Pc Ensuite
Bathroom Basement 1.7 x 2.69
3 Pc Bath

Land Overview

Lot Dimensions

0 x 0

Property Features

Shoreline

Questions?

Interested in scheduling a viewing? Or just have some questions about the listing? Let us know!

EXP REALTY

Brokerage

343 PRESTON STREET, 11TH FLOOR

OTTAWA, ON, K1S1N4

866-530-7737

Disclaimer

Listing data is copyrighted by the Toronto Regional Real Estate Board. It is intended solely for consumers with a genuine interest in the purchase, sale, or lease of real estate and may not be used for any commercial or unrelated purposes. While the information is believed to be reliable, accuracy is not guaranteed by Toronto Regional Real Estate Board or Brick & Noble. No representations or warranties, express or implied, are made by Brick & Noble or its affiliates as to the accuracy or completeness of the information shown. Data is deemed reliable but not guaranteed and should be independently verified.